
Connected
by Design.
view brochureExplore the building


Steps from the
Central Business District
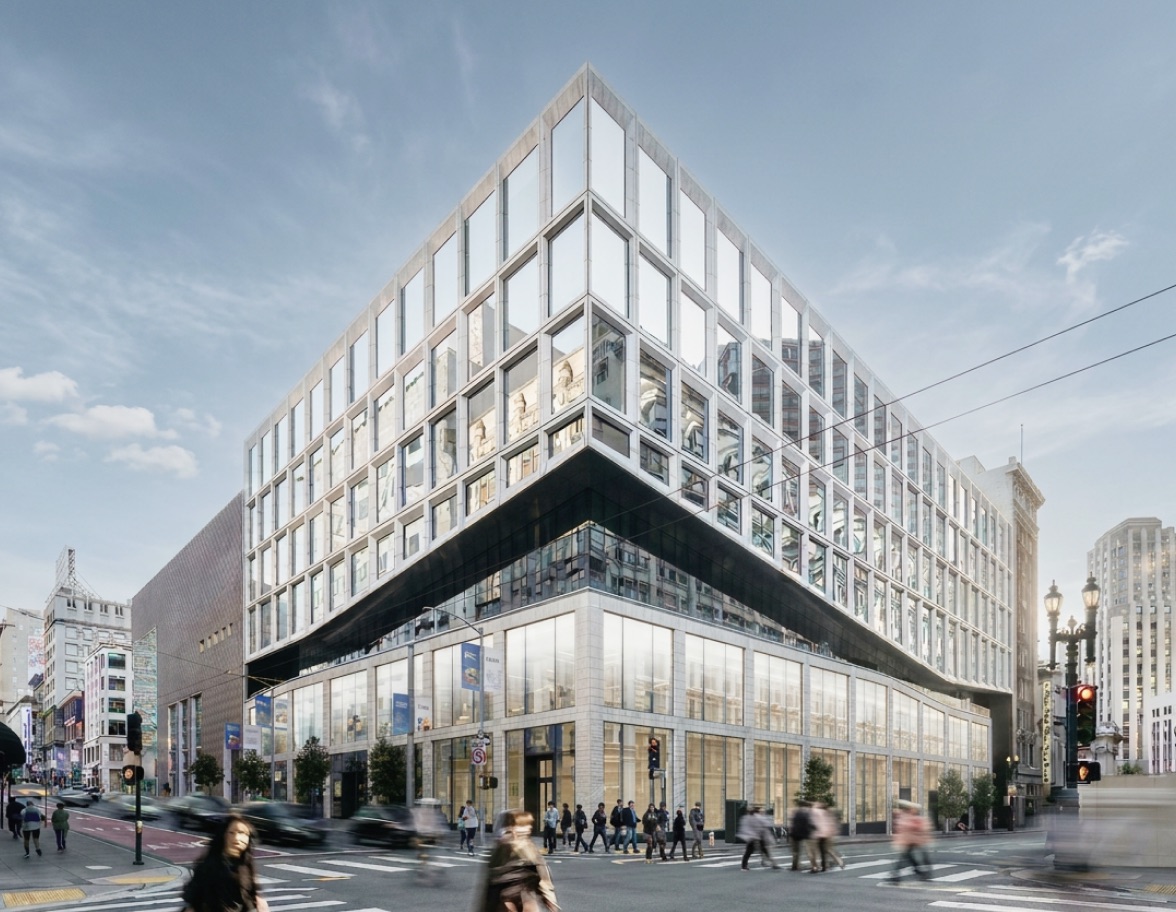
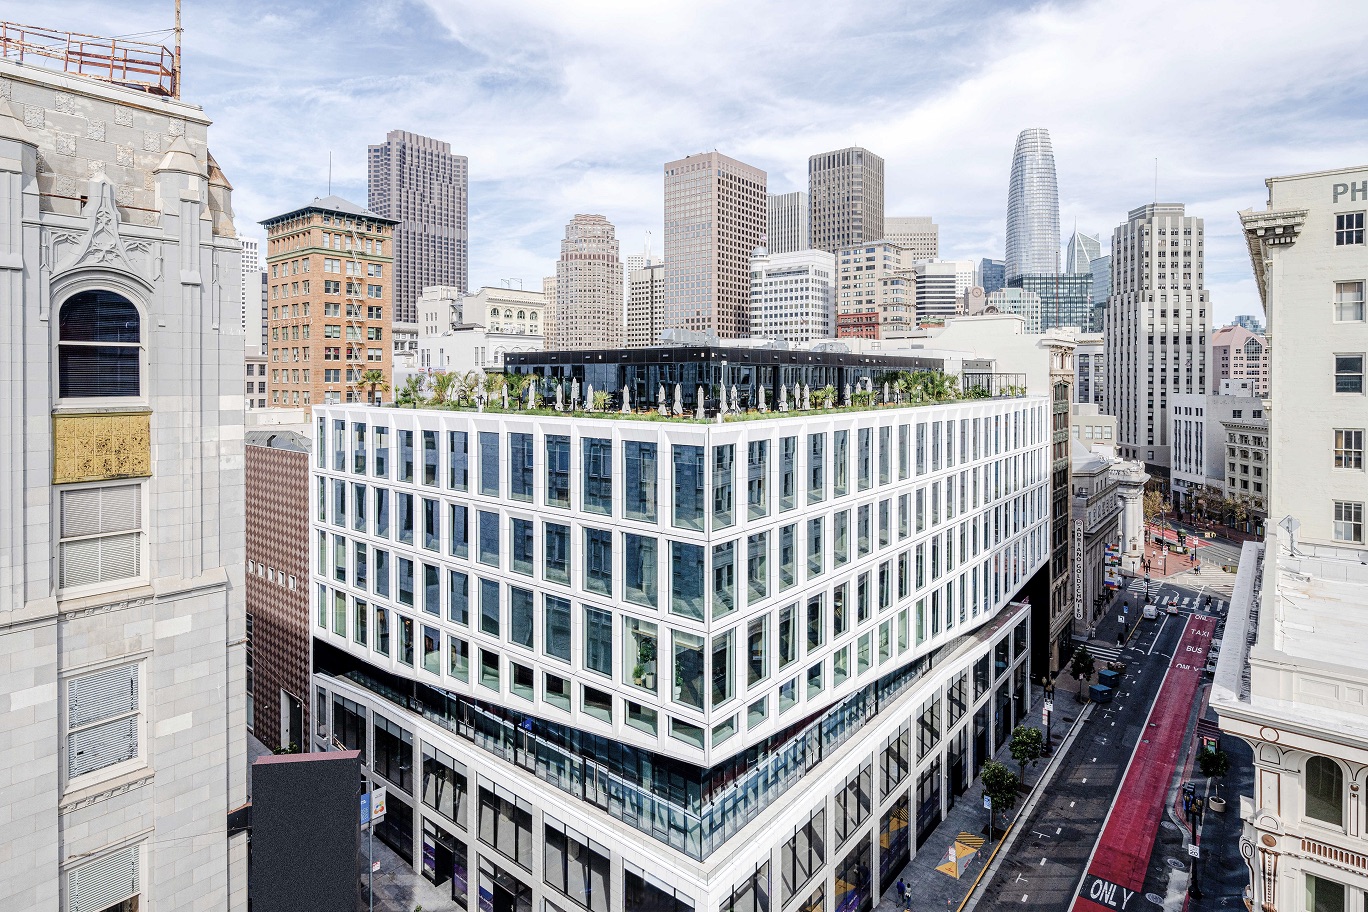
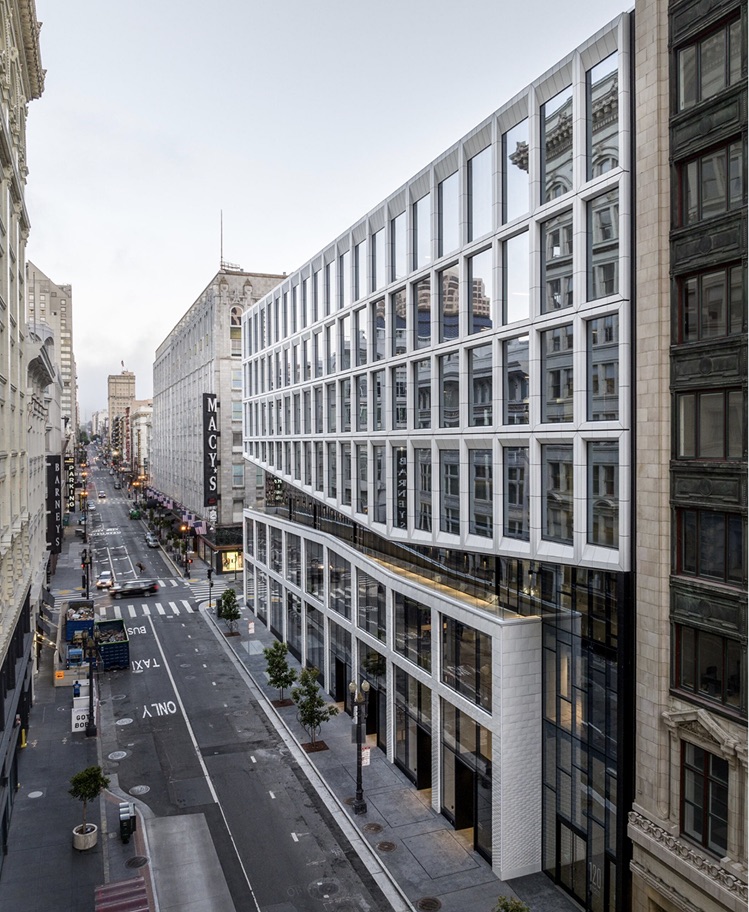
Positioned at the intersection of commerce, culture, and transit, 100 Stockton offers seamless access. One block from the Central Subway and two blocks from the Financial District, the building connects to the city’s core.
A New Standard
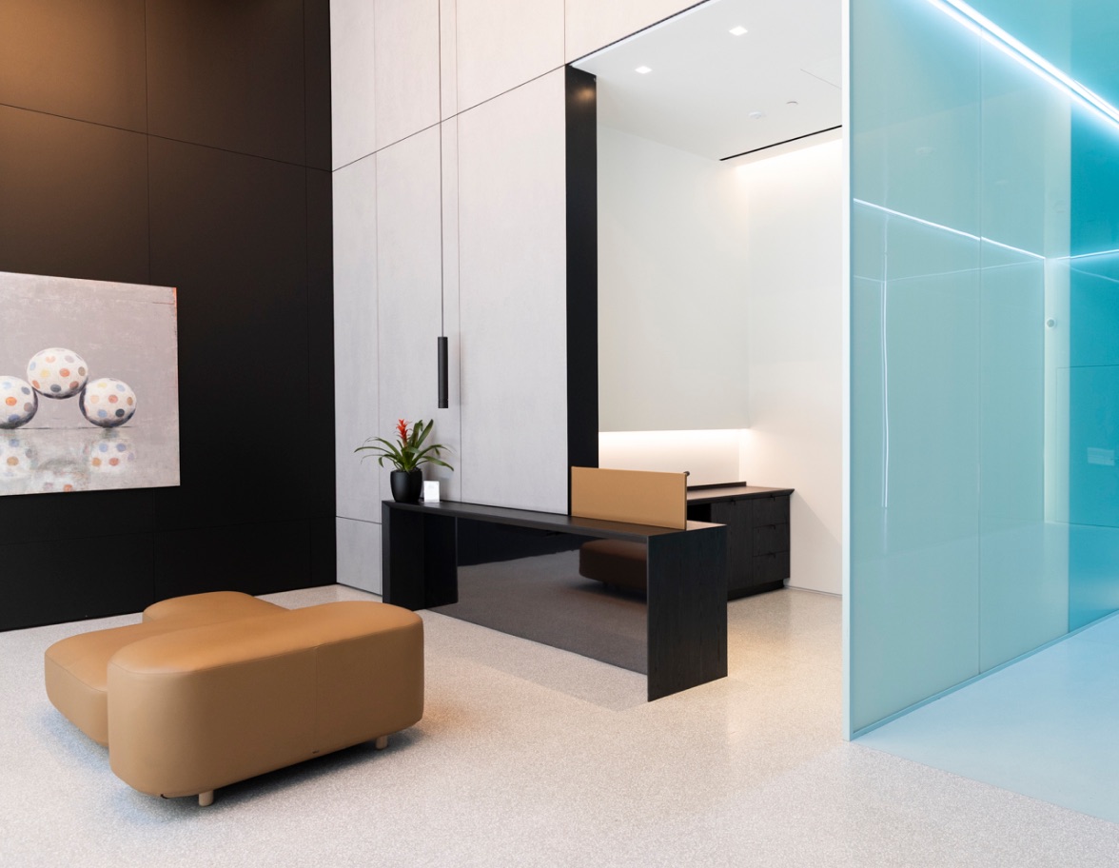
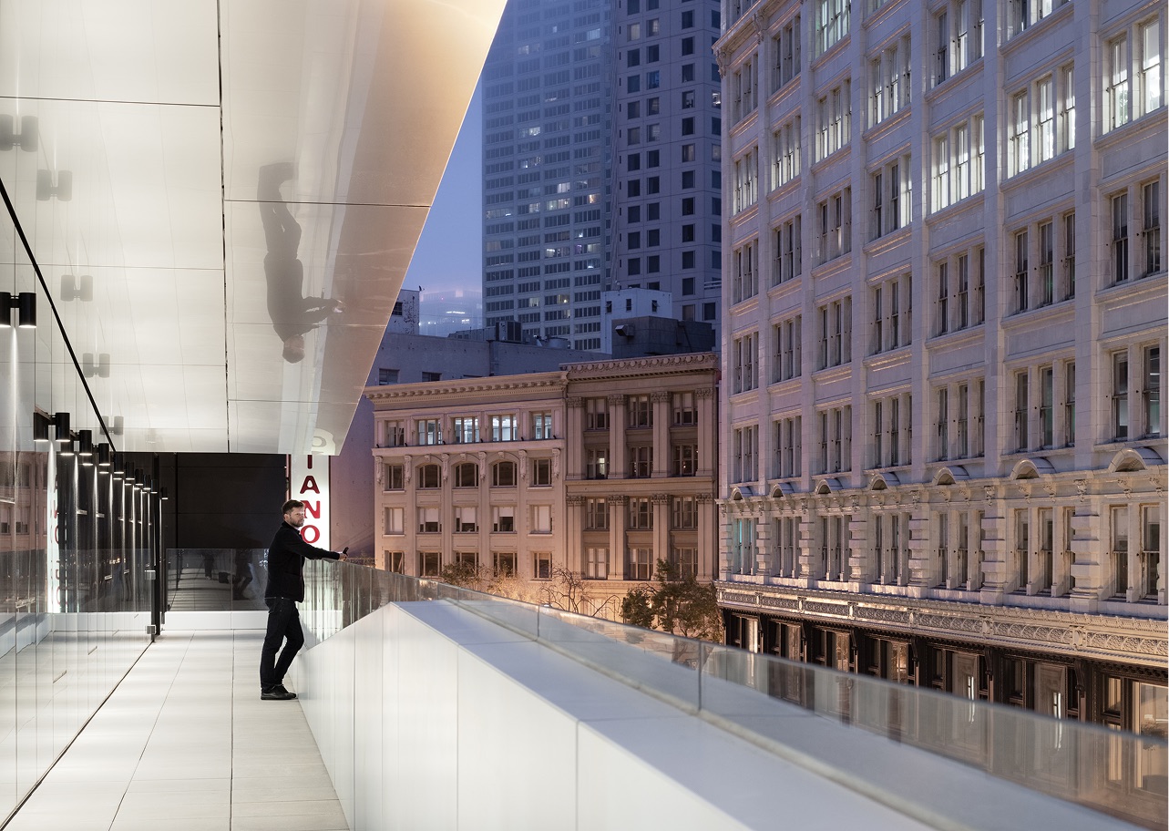
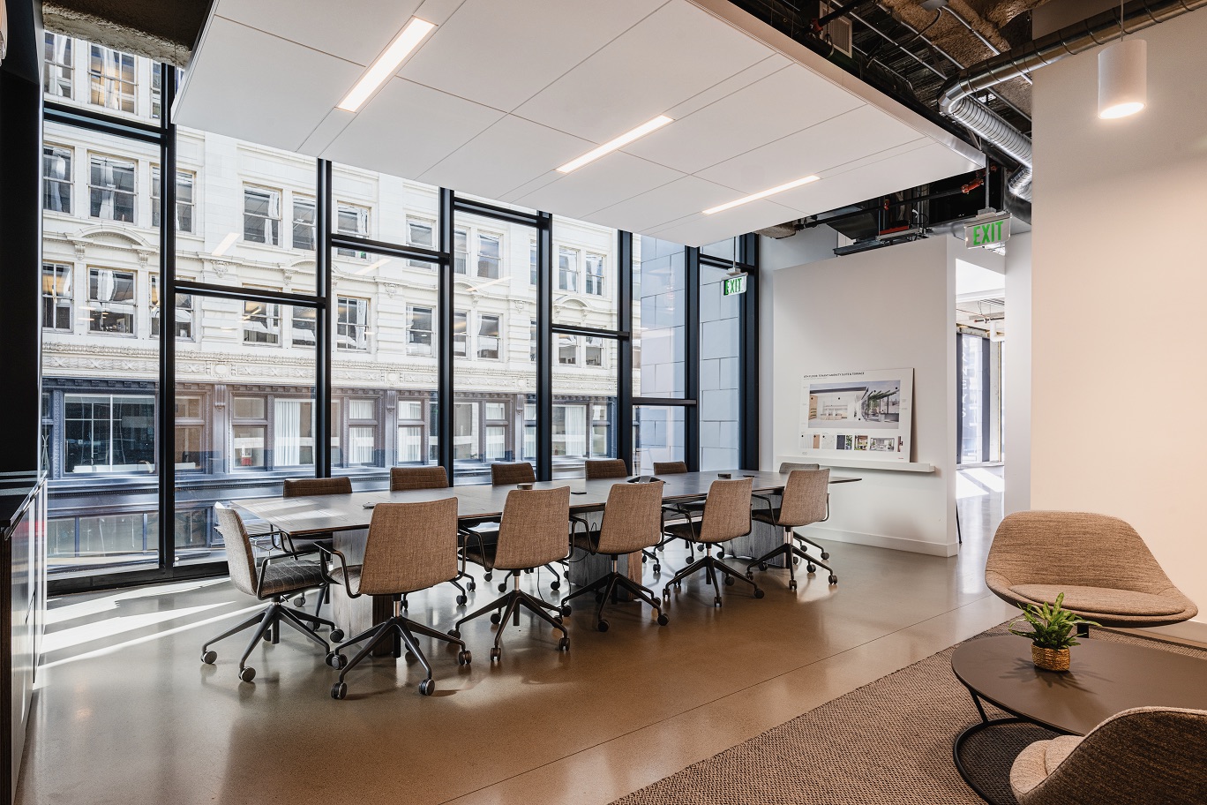
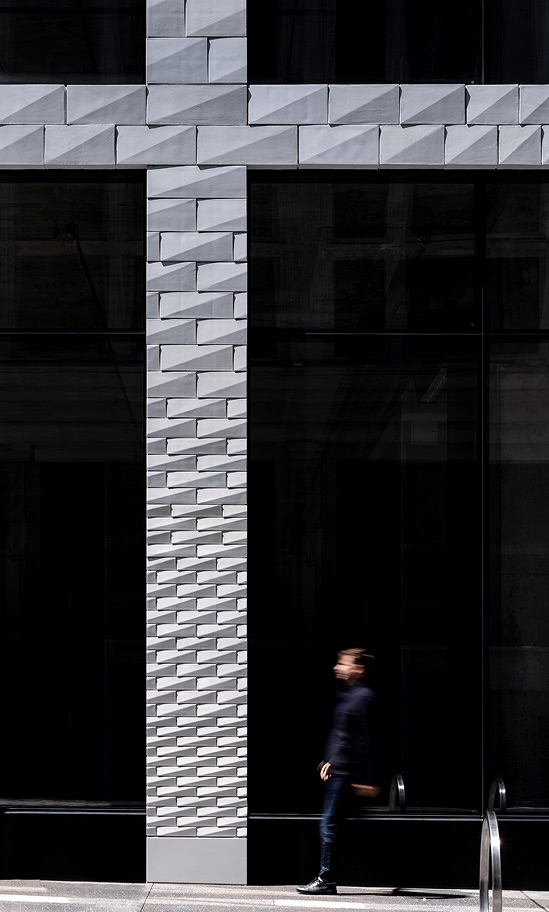
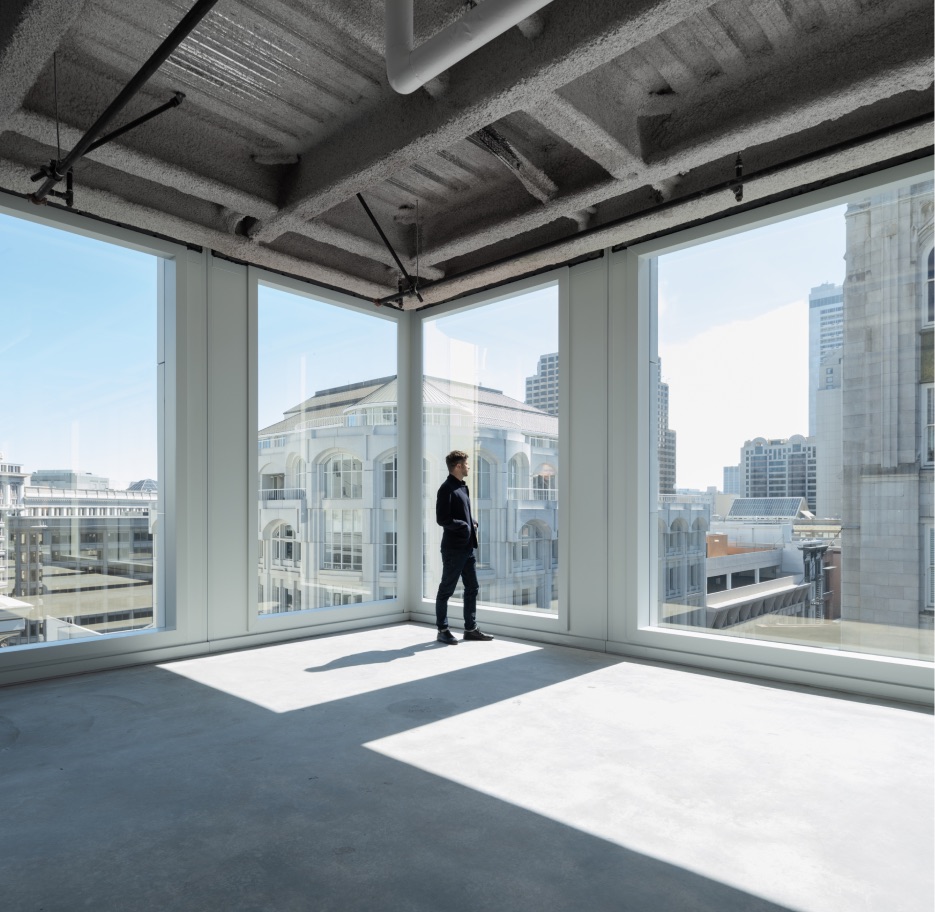
100 Stockton offers expansive floor plates and dramatic floor-to-ceiling glass, creating a light-filled, modern workplace. Private entrances, curated terraces, showers, lockers, and bike storage make it ideal for a company headquarters.
Hospitality at Work
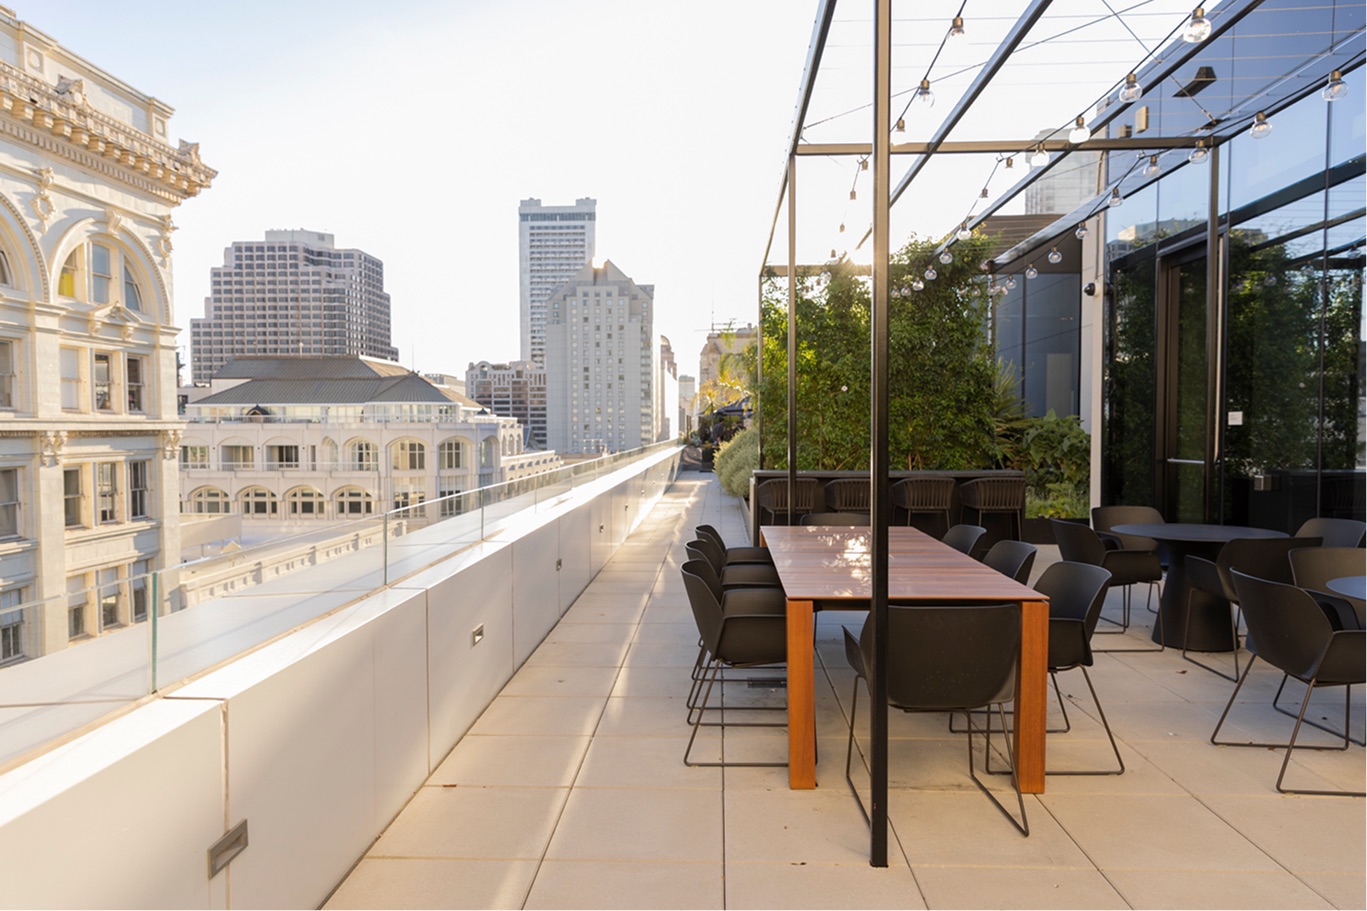
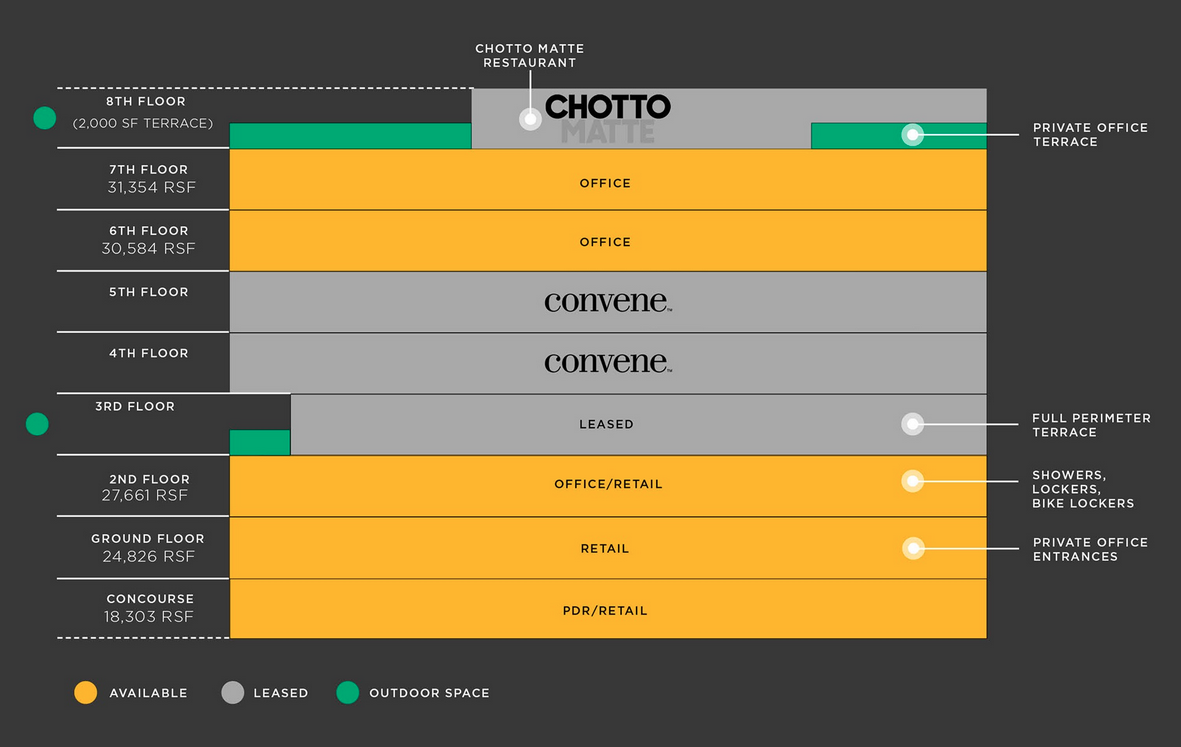
Rooftop dining by Chotto Matte brings Japanese-Peruvian fusion with sweeping views and indoor/outdoor seating. Event and meeting venues by Convene provide design-forward spaces service and a wraparound outdoor terrace.
100 Stockton
Stacking Plan
view Floor Plans+ / - 89,599 RSF DIVISIBLE
Engineered for Performance & Health
 BUILT FOR SUSTAINABILITYAbility to achieve Net Zero
 Electric Sourcing
 100% FRESH OUTSIDE AIRDirect outside air preventing
 recirculating air from other floors
 LEED GOLD CERTIFIEDThe design goes above and beyond
 for minimal environmental impact
 INTERCONNECTING STAIRSOpportunities for staircases between
 floors to promote health and connectivity
 WELL CERTIFIED100 Stockton can support WELL
 certified interiors
 TOUCHLESS DOORSLimited contact with
 contaminated surfaces
 MERV-13 FILTERSMeeting the top filtration standards
 of high performance buildings
 OUTDOOR SPACESPromote well-being and in
 programmed gardens and decks
 HEPA FILTERSBuilding system allows for addition
 of HEPA filters for further filtration
 EnergyRooftop is solar ready
Office Leasing
WES POWELL
JLL
wes.powell@jll.com
+1 415 395 4901
License # 01702003
JOHN NORTON
JLL
john.norton@jll.com
+ 1 415 228 3076
License # 01332006
ANN MONTILLA
JLL
ann.montilla@jll.com
+ 1 415 203 9483
License # 01889254